Louvered pergolas
From a plain patio to a place to gather
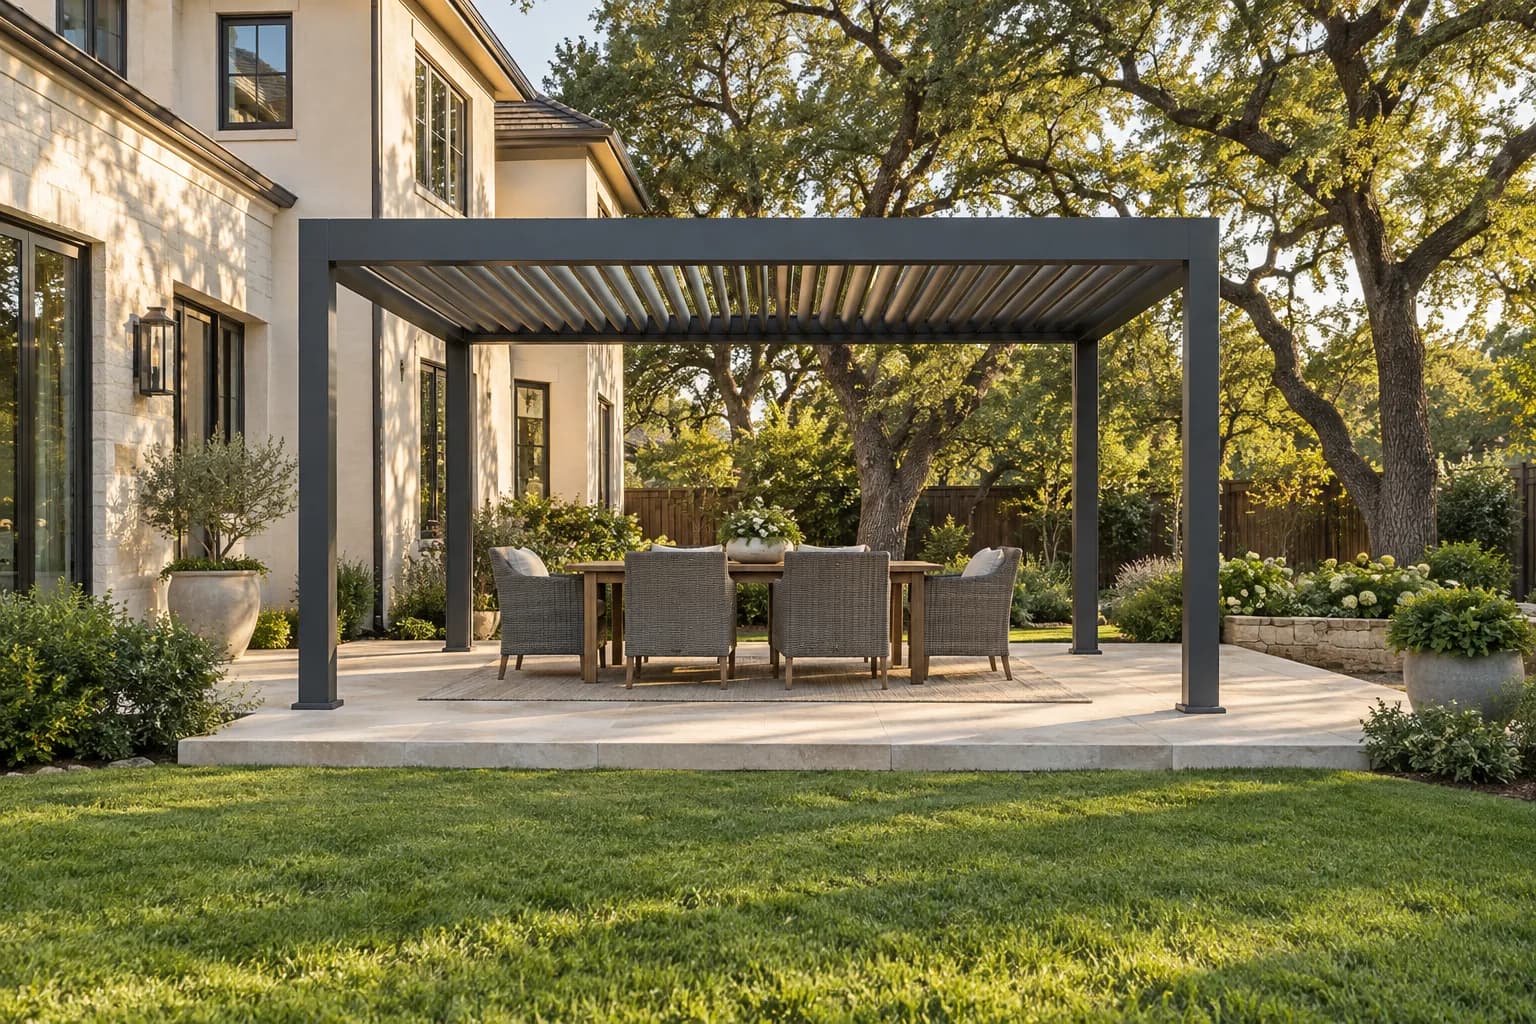
Motorized louvered pergola12 ft x 16 ftTexas-inspired
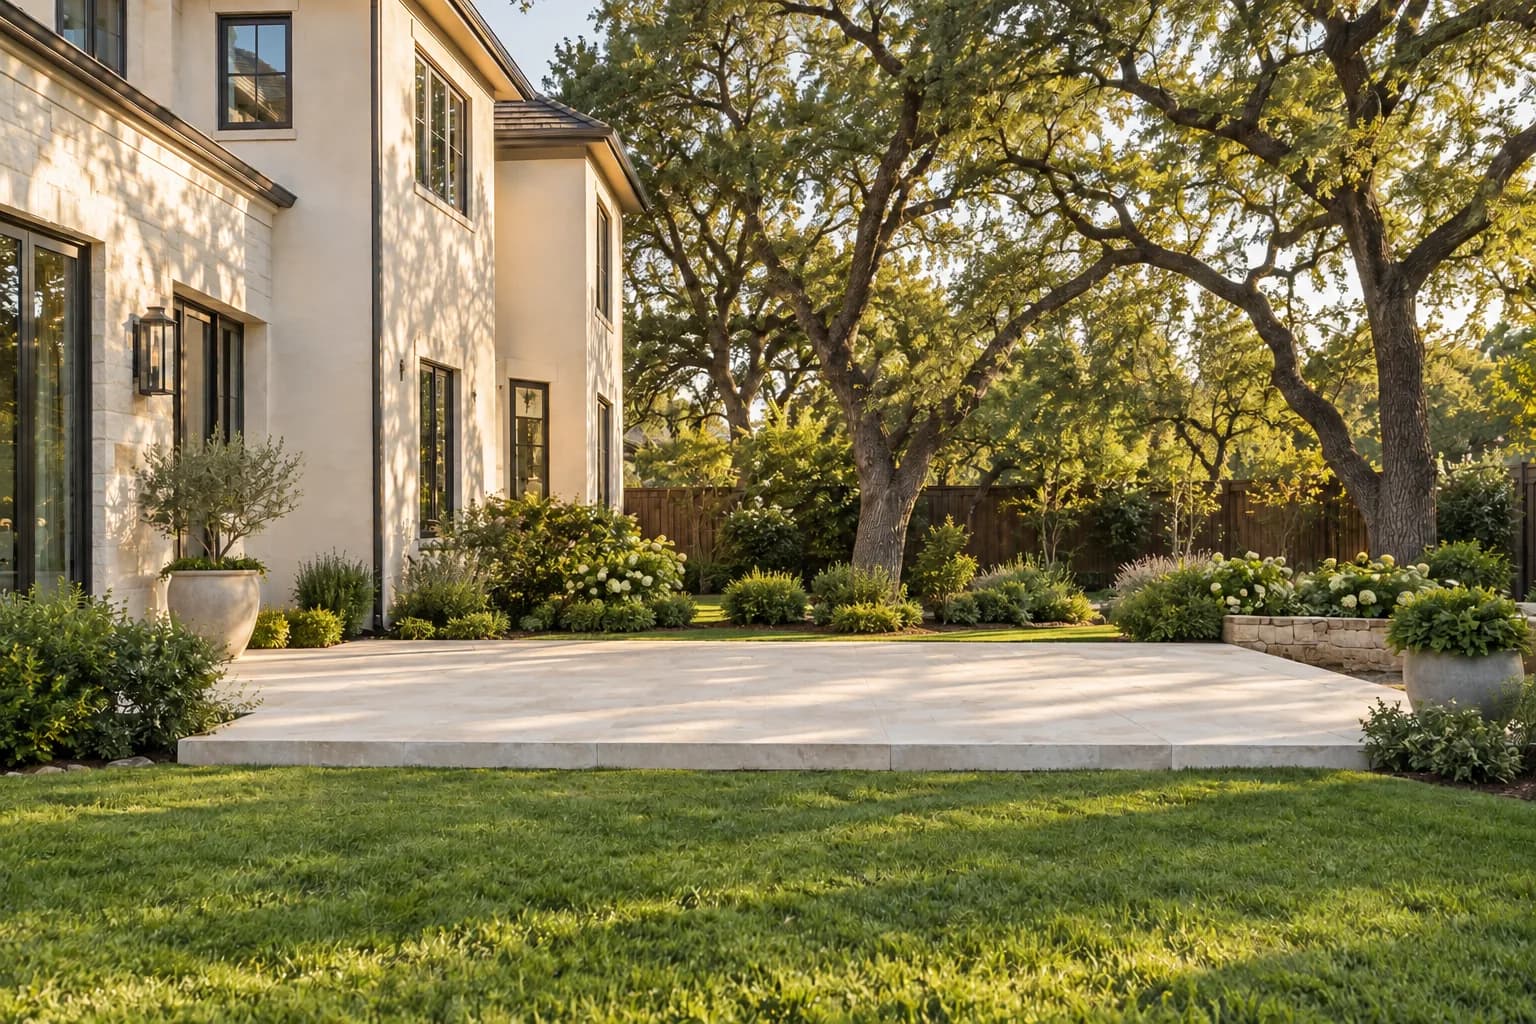
A bare stone patio became an outdoor dining room. The louvers stay open on mild evenings and close when a storm rolls in.
Browse backyards, driveways and entries built around Pergoset products. Each project lists the product, size and style so you can start from something you like.
Design visualizations of real product sizes and finishes. Drag the slider on before and after photos to compare.
Showing 9 projects
Motorized louvered pergola12 ft x 16 ftTexas-inspired
A bare stone patio became an outdoor dining room. The louvers stay open on mild evenings and close when a storm rolls in.
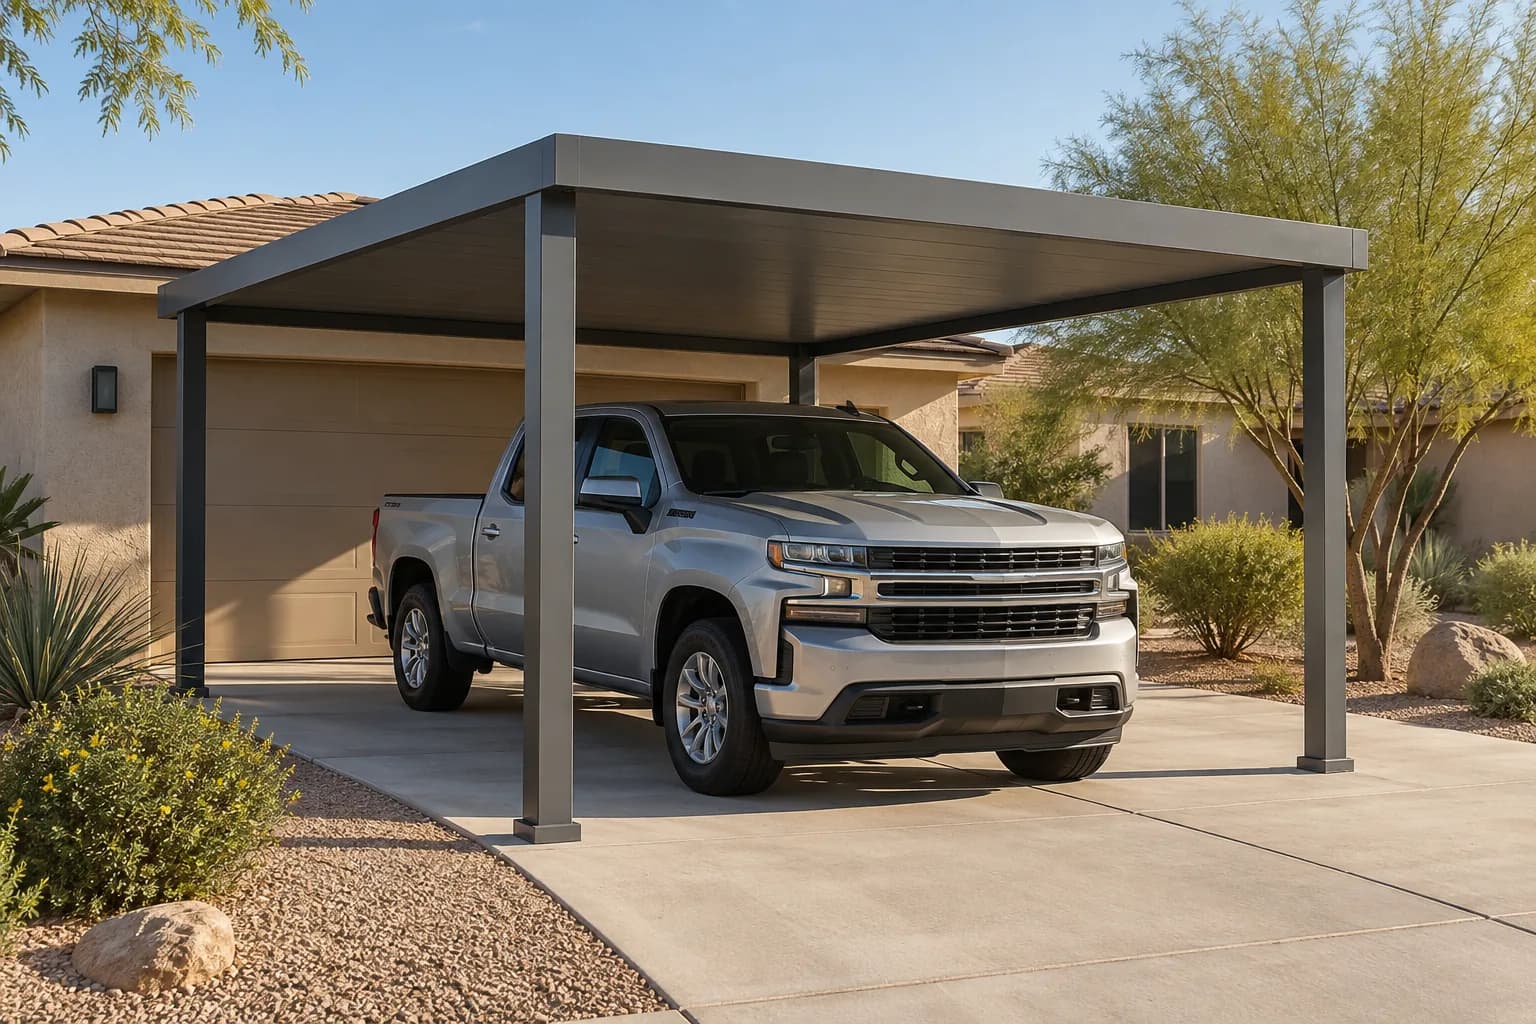
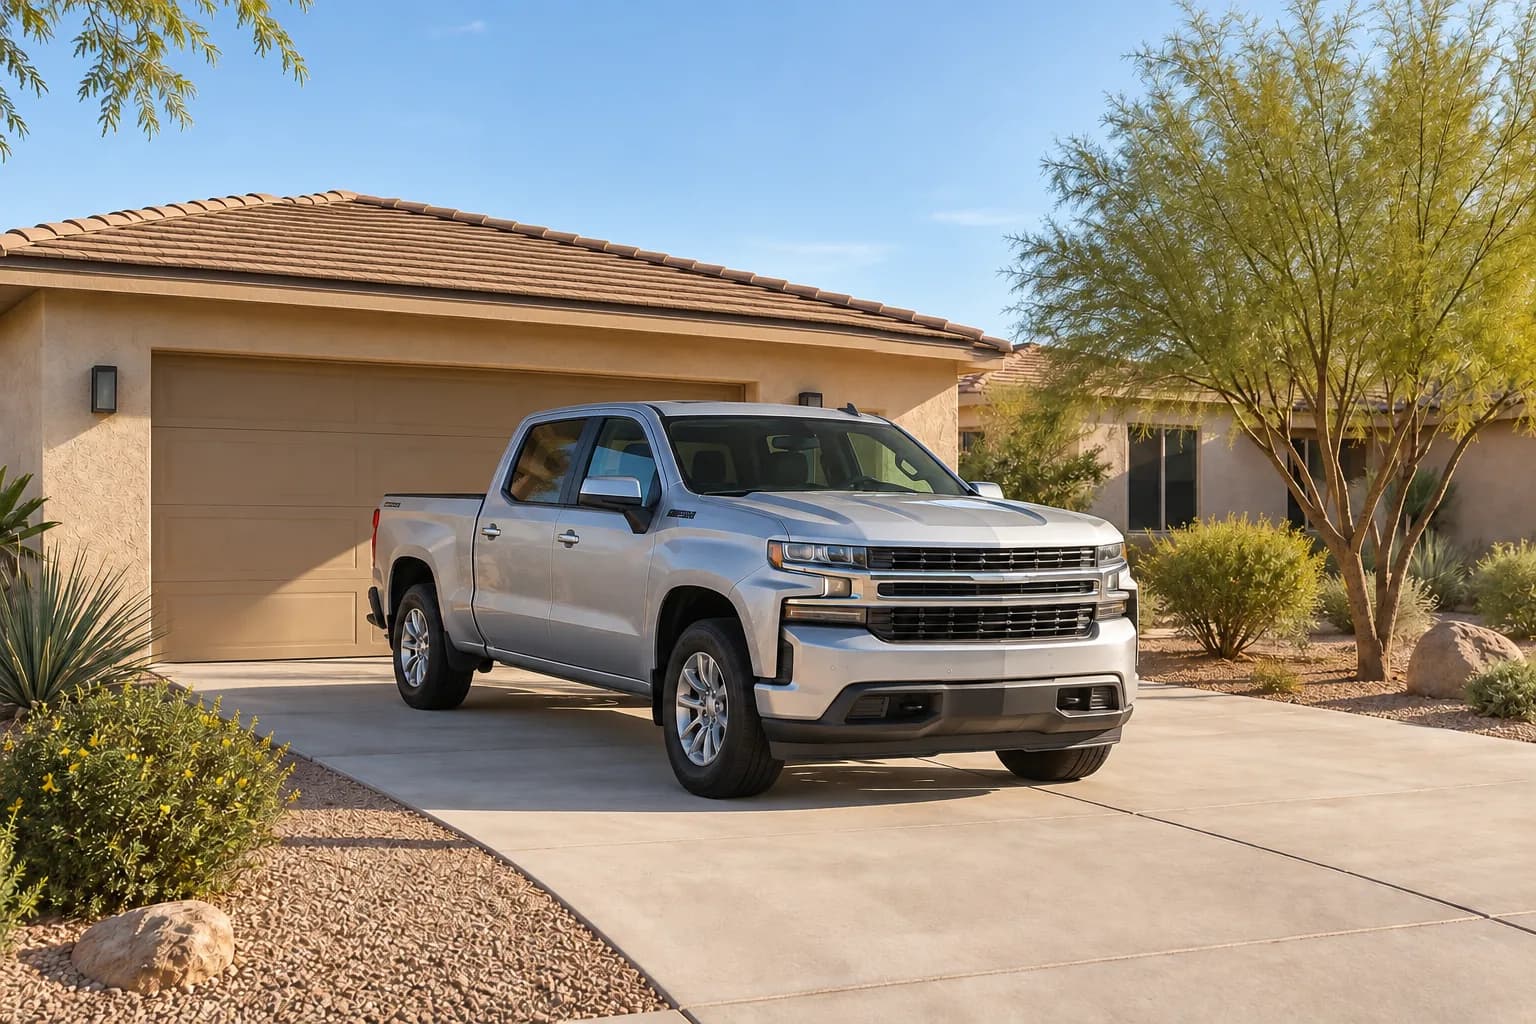
Flat roof aluminum carport12 ft x 20 ftArizona-inspired
Four slim posts and a flat roof keep the truck out of the afternoon sun without closing in the front of the house.
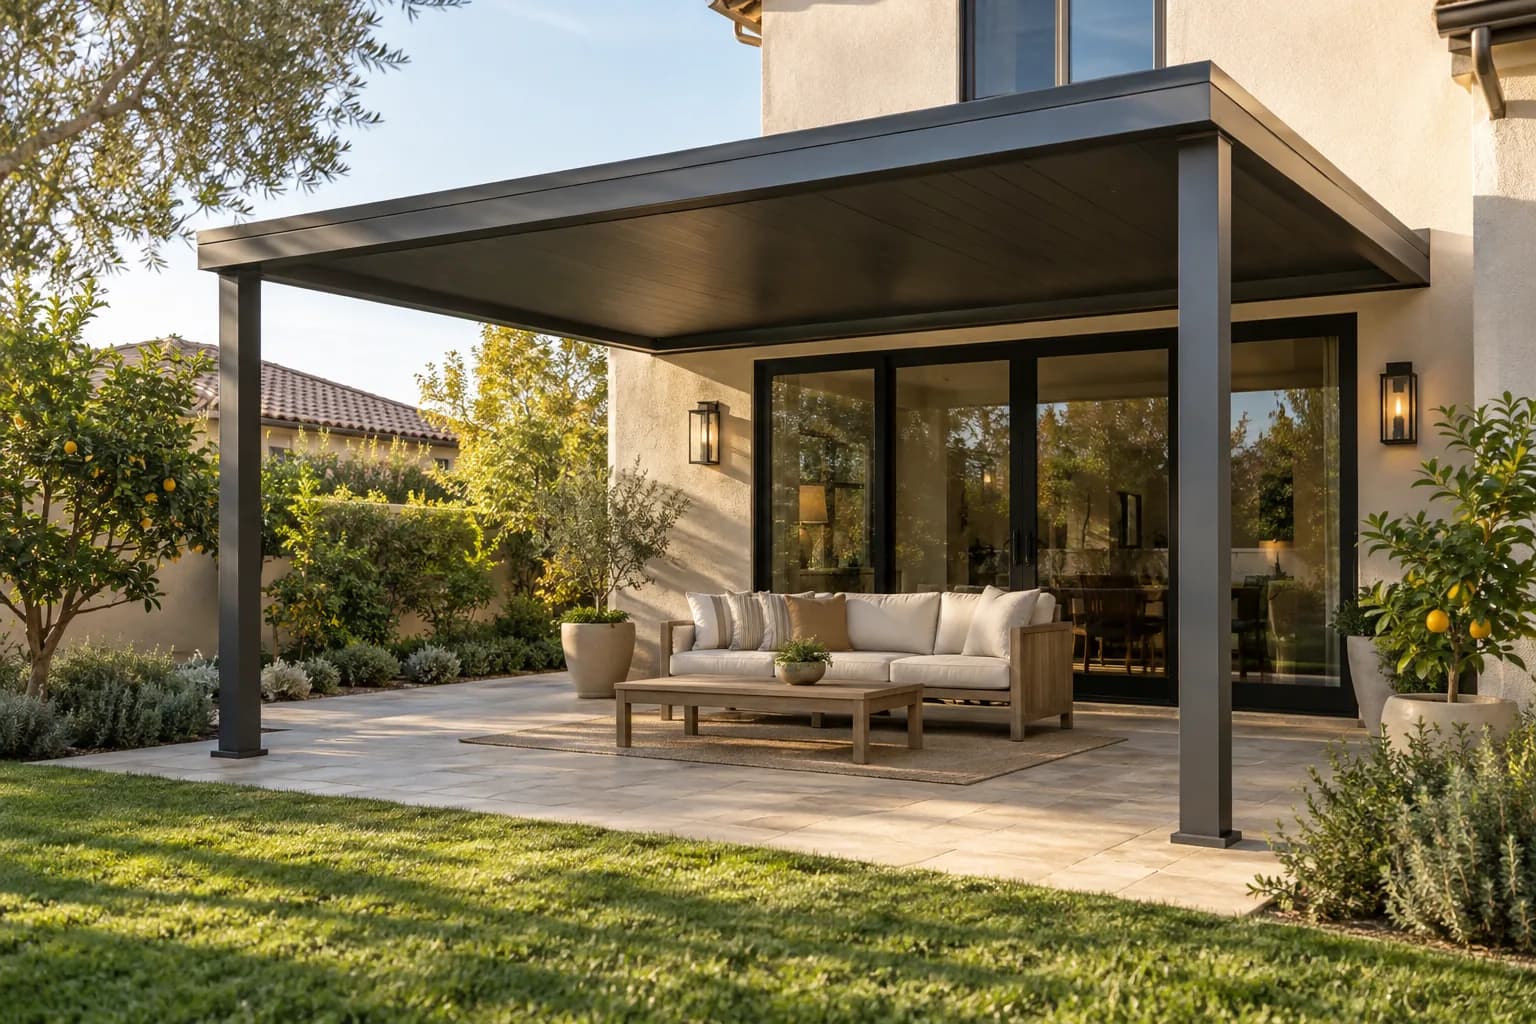
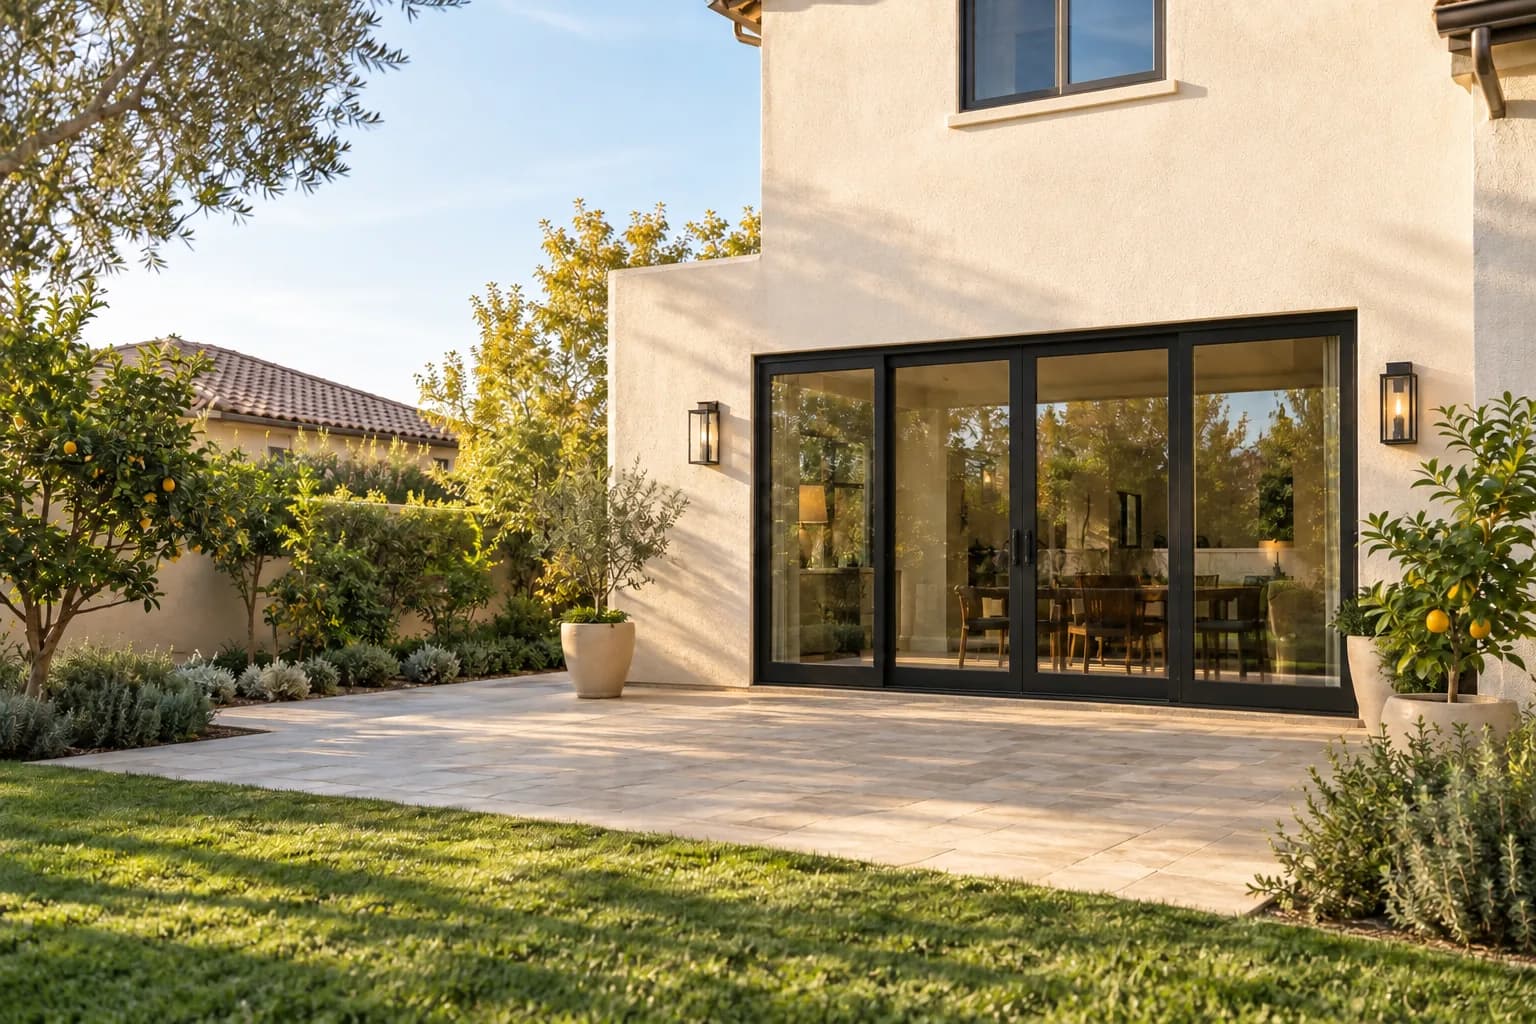
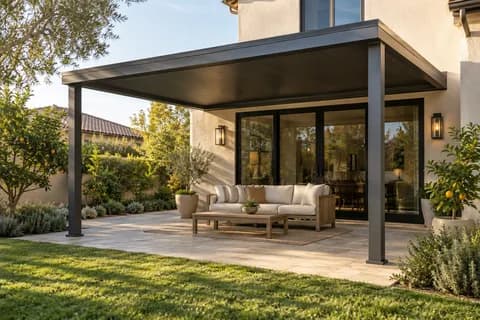
Insulated solid roof patio cover10 ft x 14 ftCalifornia-inspired
An insulated roof attached to the wall keeps the patio cooler at midday and the furniture dry in winter.
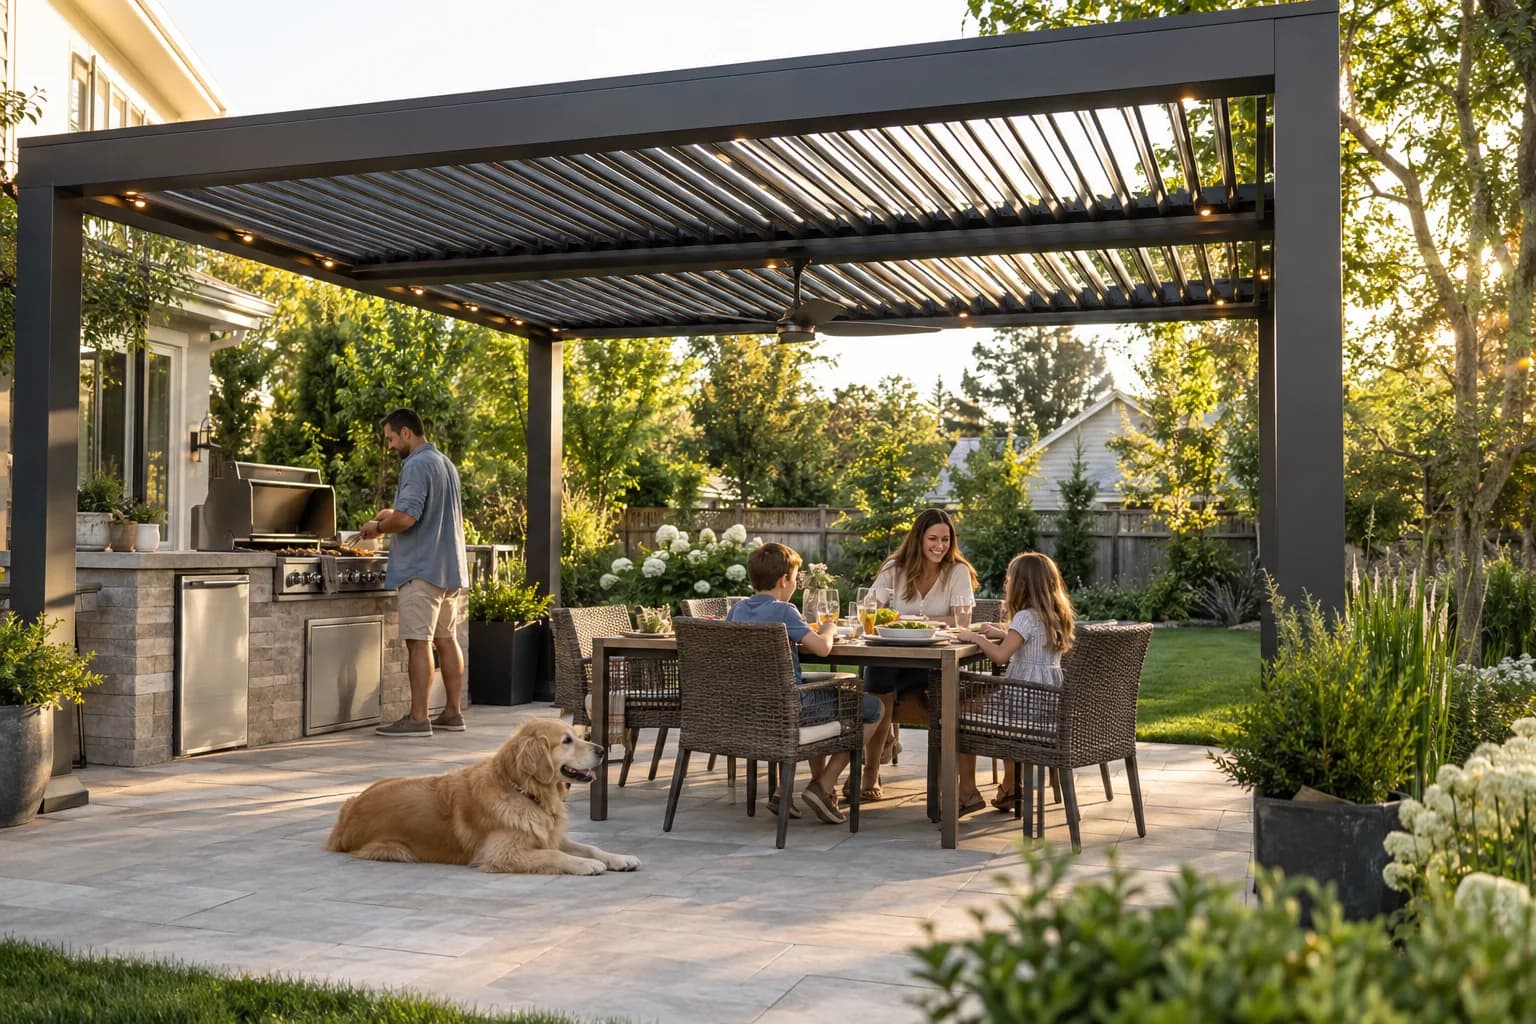
Motorized louvered pergola14 ft x 20 ftGeorgia-inspired
A large freestanding pergola covers both the grill and the table, so dinner moves outside from spring through fall.
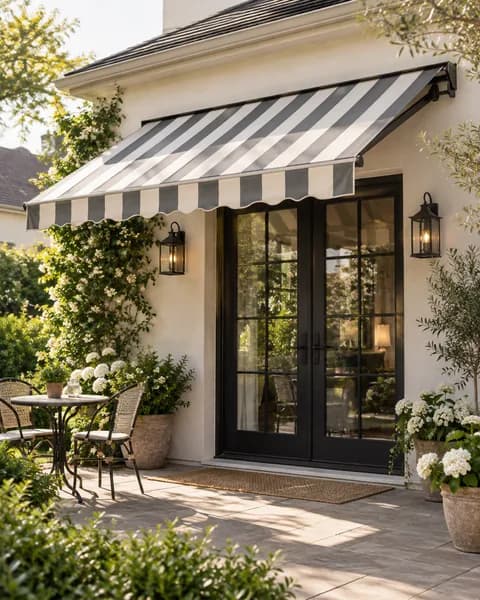
Motorized retractable awning12 ftFlorida-inspired
The awning rolls out over the French doors with a remote, then tucks away when the owners want sun on the patio.
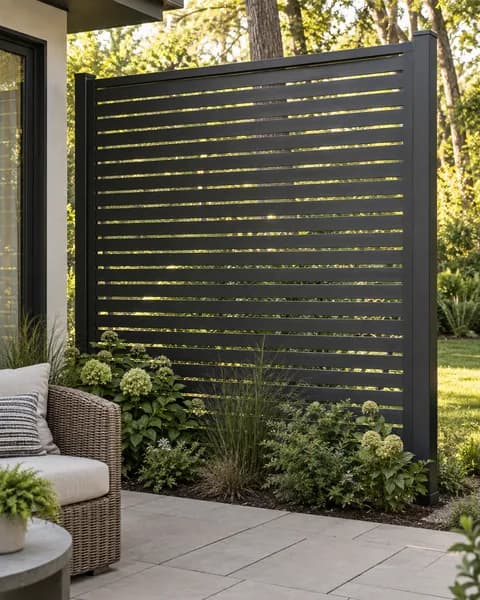
Horizontal slat privacy screen6 ft x 8 ftOregon-inspired
One screen panel blocks the view from next door and still lets air and light through the slats.
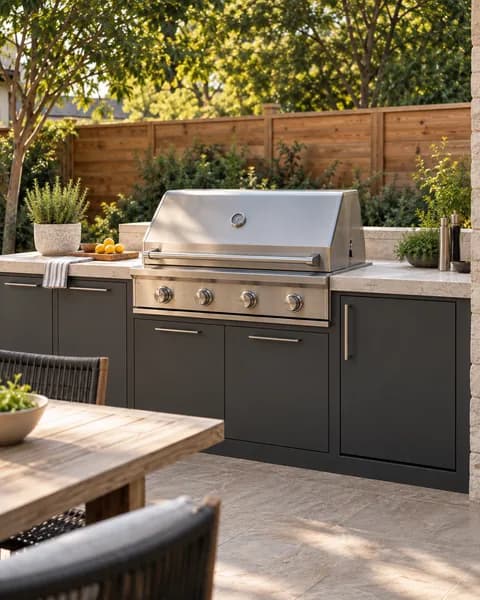
Modular outdoor kitchen island8 ftNorth Carolina-inspired
Aluminum cabinets and a stone-look counter give the grill a permanent home with storage for tools and fuel.
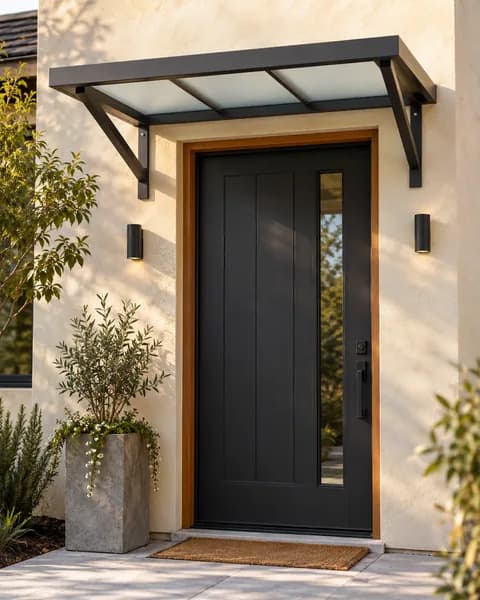
Glass entry canopy4 ftWashington-inspired
A glass canopy keeps rain off guests and packages while letting daylight reach the entry.
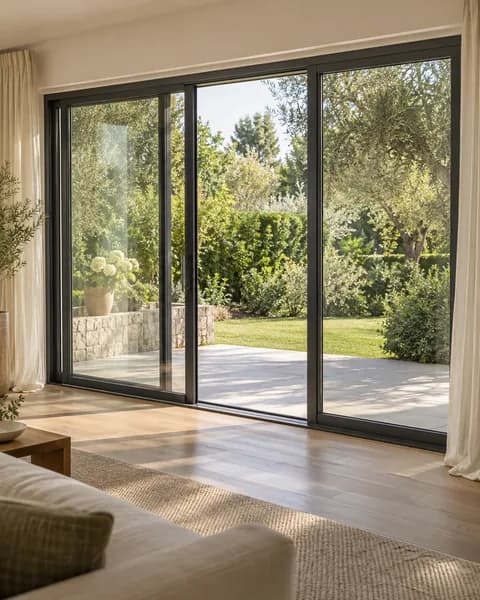
Aluminum sliding patio door96 in x 80 inColorado-inspired
Narrow black frames replaced an old slider and doubled the view of the backyard from the sofa.
A few things our design team checks before every project.
Watch where shade falls at the time you use the space most. A west-facing patio needs cover for late afternoon sun.
Lay out your table or sofa first, then add about 3 ft on each side so people can walk around it under cover.
Pick a finish that matches window frames, gutters or railings. Order free samples to see colors in your own light.
Solid and louvered roofs send rain to the gutters and posts. Decide where downspouts should drain before you set footings.
Open sites and coastal yards may need a larger post size or a privacy screen on the windward side.
Keep posts clear of tree roots and leave space for planters, lights and fans you may add later.
Choose a structure, pick a size and finish, and see your price before you order.
Showing 1 project
Glass entry canopy4 ftWashington-inspired
A glass canopy keeps rain off guests and packages while letting daylight reach the entry.