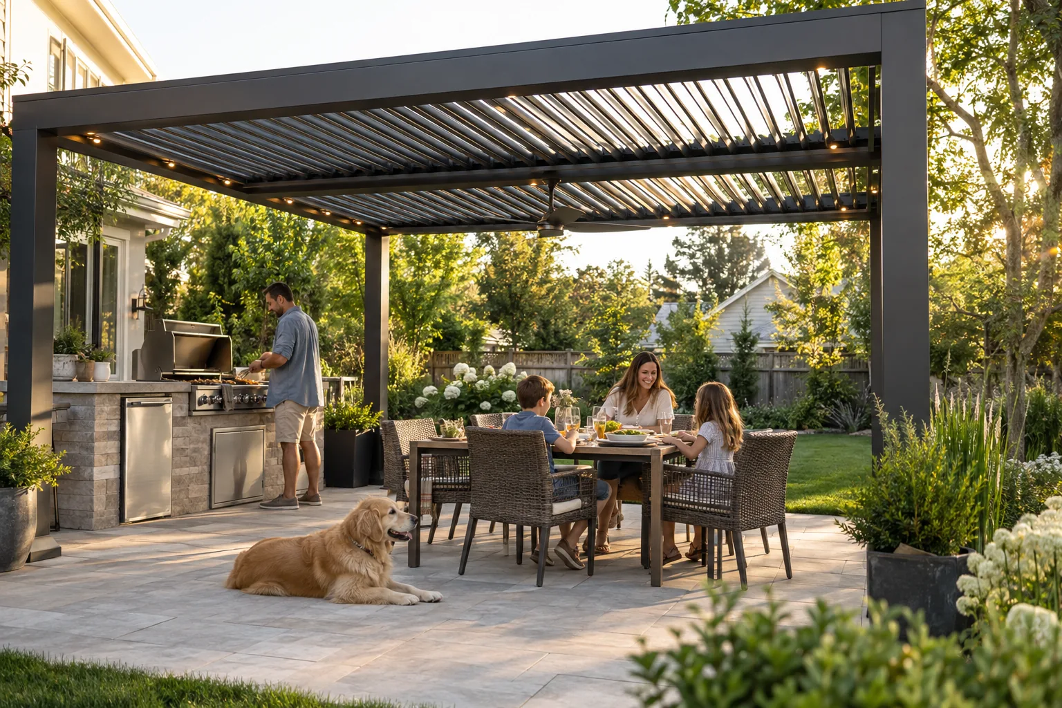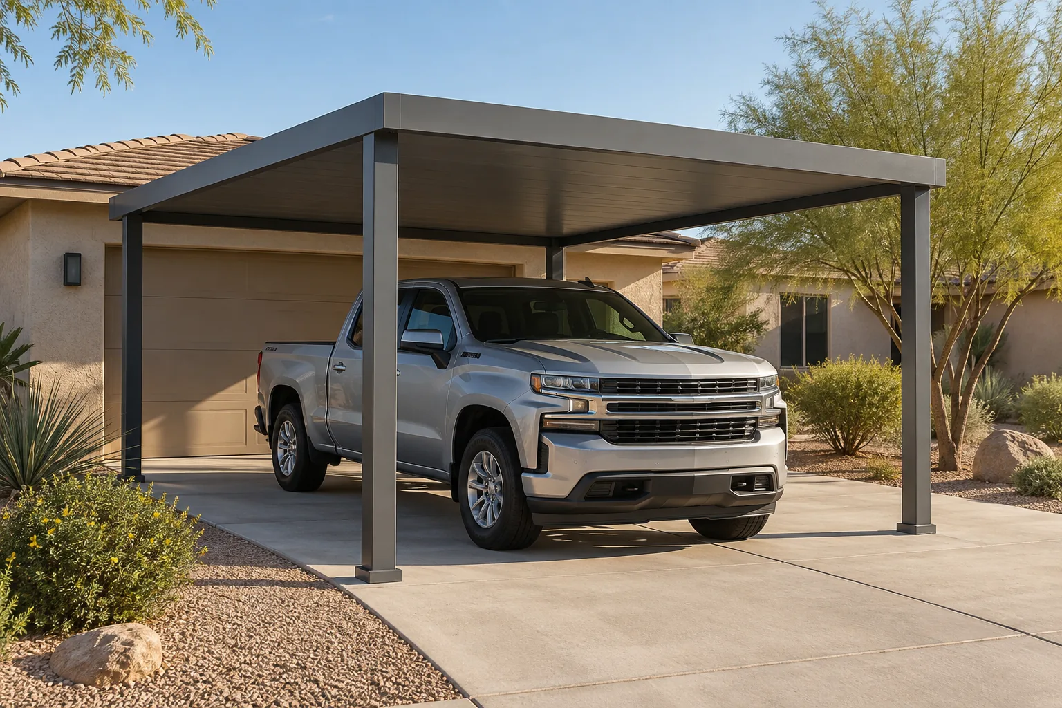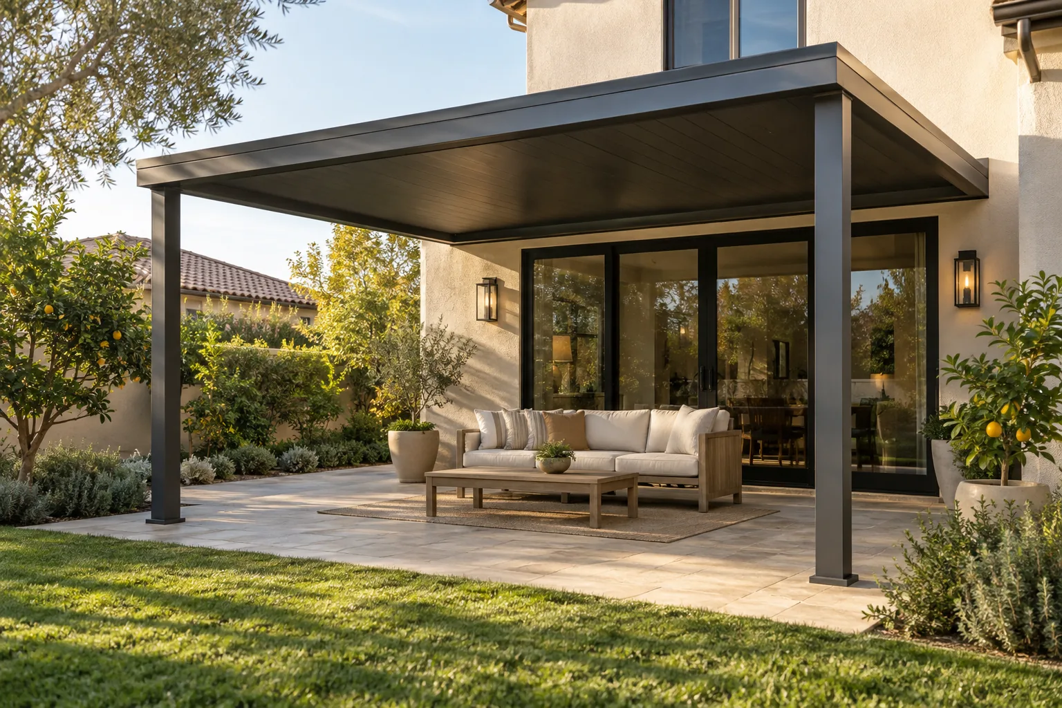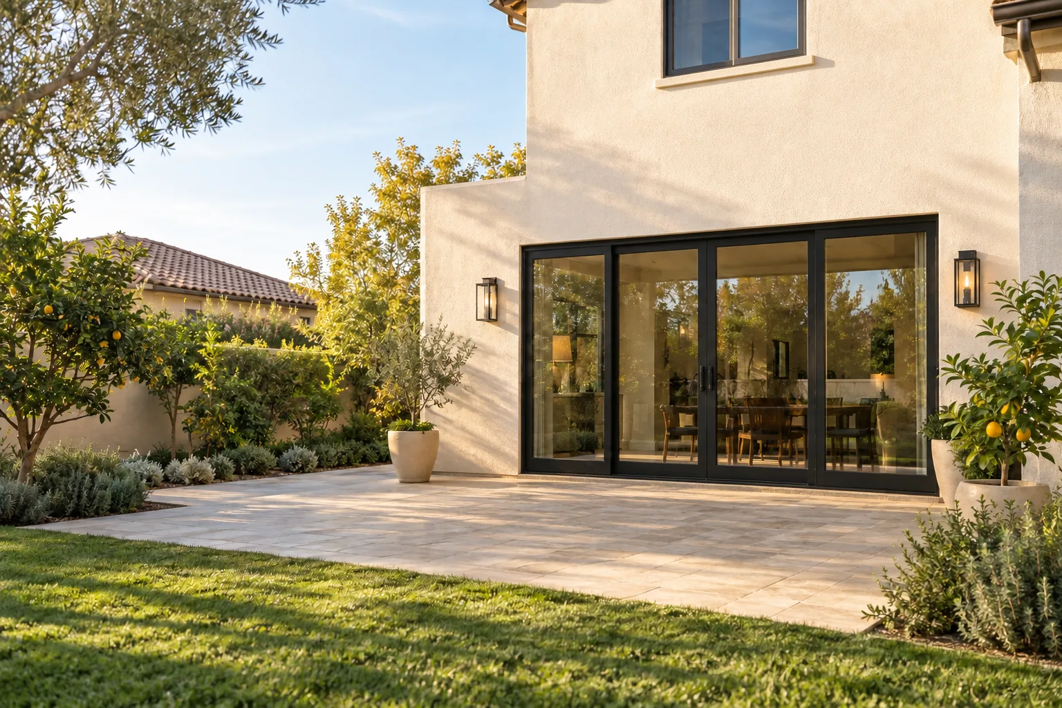
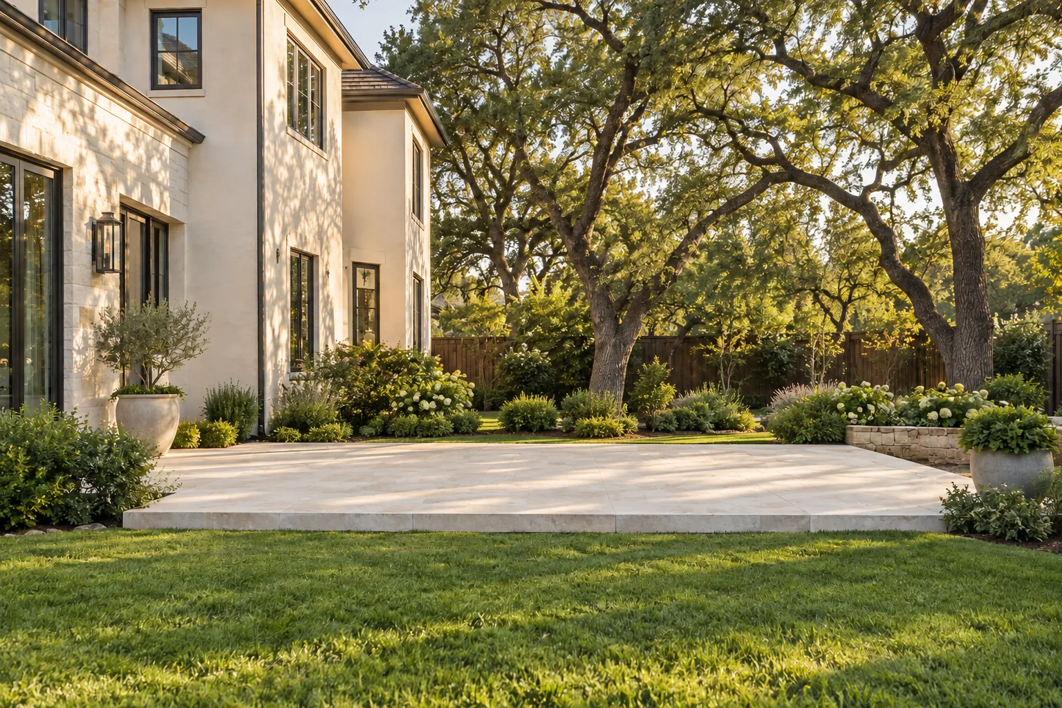
This design starts with a bare stone patio off the back of a ranch-style home. It got full afternoon sun, had no cover from summer storms and mostly sat empty from June to September.
The plan
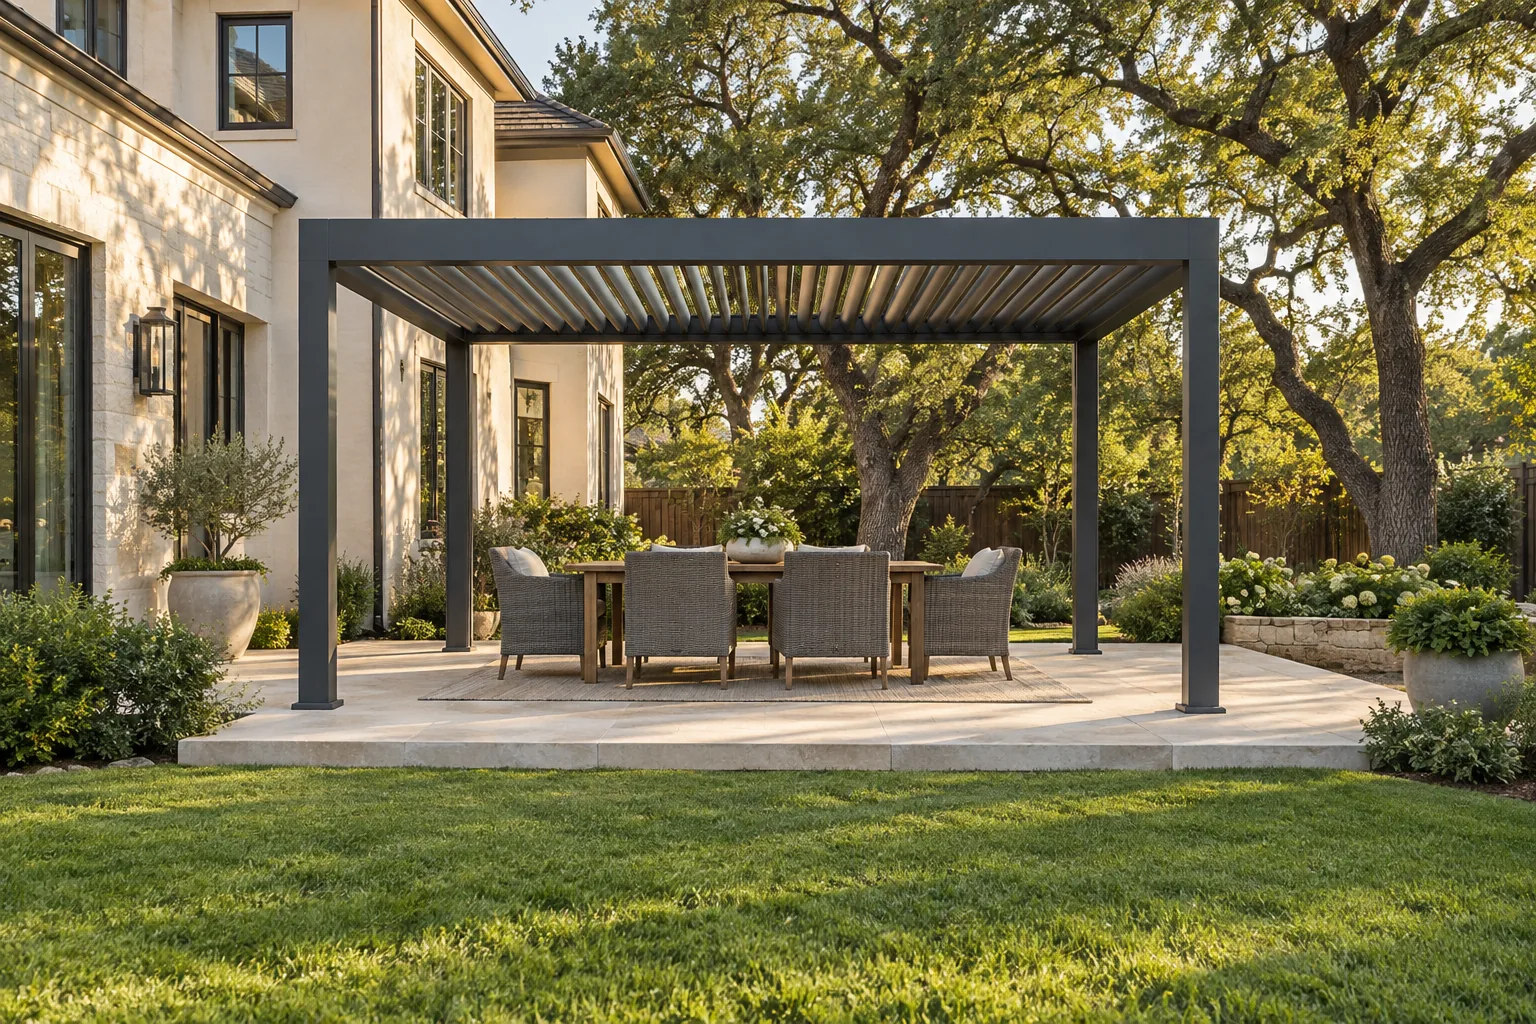
A freestanding louvered pergola turns the patio into an outdoor dining room without blocking the view of the oaks. The 12 ft x 16 ft footprint fits a table for eight with room to walk around it.
- Motorized louvers that open for evening sun and close for midday shade or rain.
- Charcoal gray finish to match the window frames and gutters.
- Built-in gutters that drain through the posts, away from the seating.
- A fire table at the edge of the roof line for cooler nights.
How it came together
Posts anchor to new concrete footings at each corner, so the patio stones stay in place. An electrician runs power to one post for the motor and the optional LED strips.
The result is a room that works most of the year. Plan a similar layout with our size guide, and check the permit guide before you order.