Size guide and measuring
Measure once, order with confidence. Here is how to size your space, which clearances to leave and which of our standard sizes will fit.
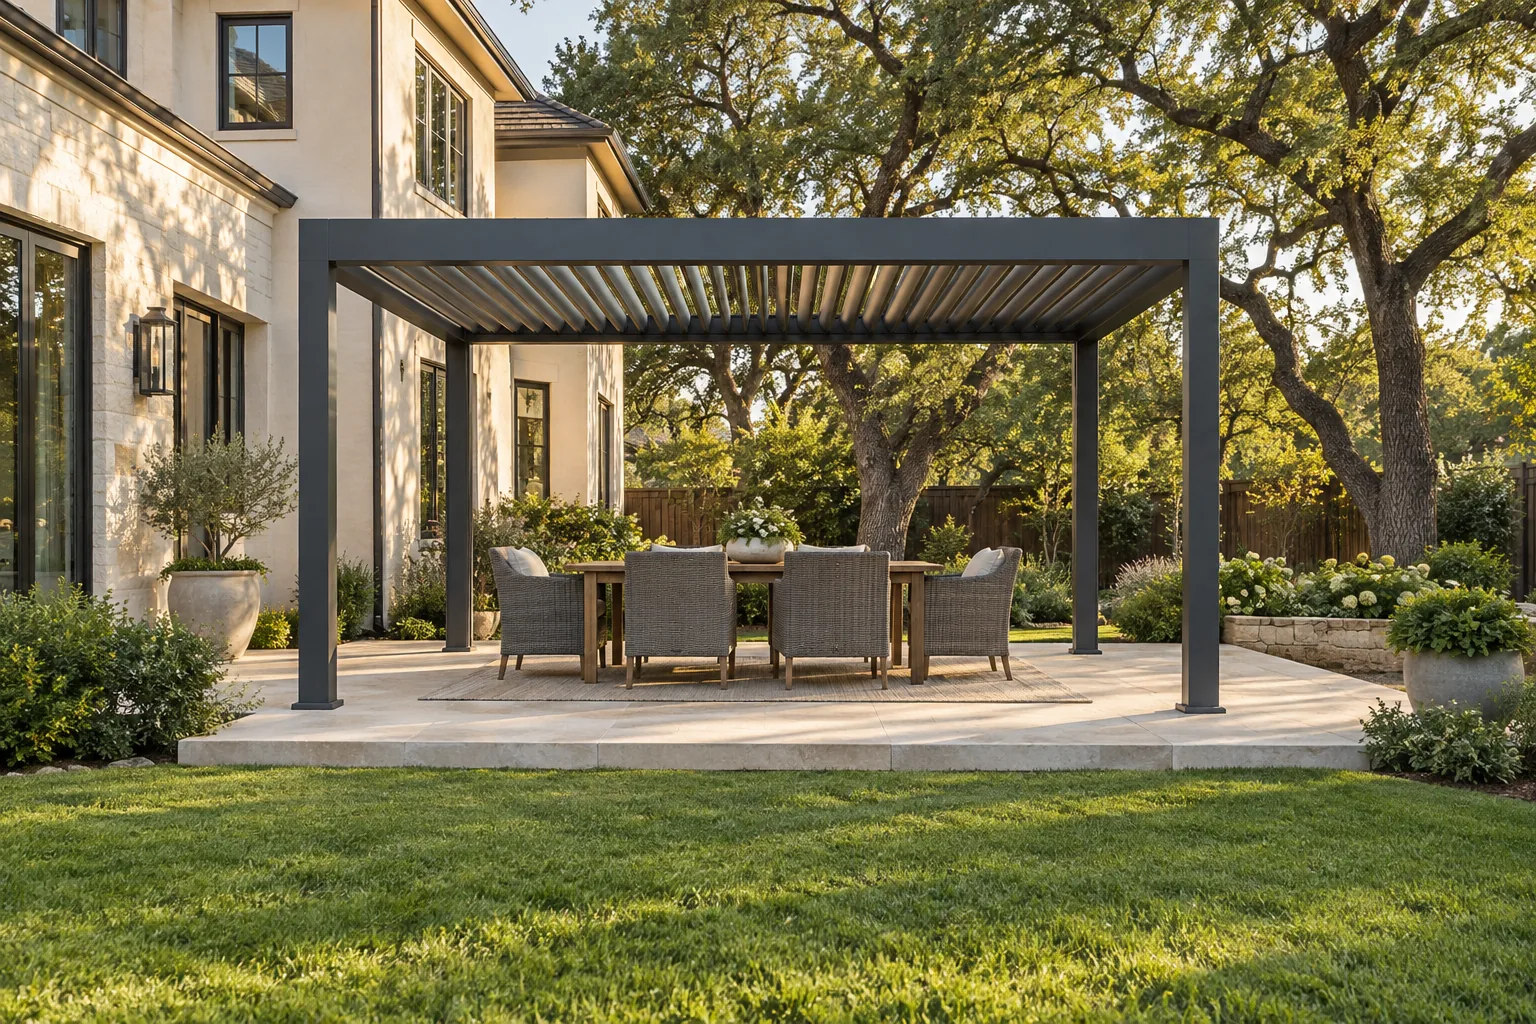
How to measure your space
You need a tape measure, a level, a notepad and about 20 minutes. Measure in feet and round down.
- 1
Measure the patio
Measure the width and depth of the area you want to cover at its narrowest points. For attached structures, measure width along the house wall and depth straight out from it.
- 2
Check clearances
Note the distance to walls, fences, planters and property lines. We suggest about 2 ft of open space around posts so you can walk past and reach the gutters.
- 3
Look up
Check for eaves, gutters, windows, trees and overhead wires. Most pergolas stand about 9 to 10 ft tall; attached units need a clear run of wall above doors and windows for the ledger.
- 4
Check slope and surface
Lay a level across the patio. Posts need a solid, fairly level base such as a concrete slab or footings. Pavers and decks may need footings under each post.
Many cities and HOAs set minimum distances from property lines, called setbacks, and some need a permit or design approval. Check before you order. Our install and permits guide explains what to ask for and which documents we provide.
Find the size that fits
Enter your space and the clearance you want to keep. We check every standard size in both directions and highlight the largest one that fits.
Enter the width and depth of your space to see which standard sizes fit, with the best fit highlighted.
Results are a starting point based on the footprint only. Check post positions, roof height, drainage and local setbacks before you order.
Popular sizes and what they fit
A quick way to picture each size. Allow about 3 ft behind each chair so people can get in and out.
| Size | Area | What it fits comfortably | Available as |
|---|---|---|---|
| 10 ft x 12 ft | 120 sq ft | A 6-seat dining set, or two lounge chairs with a side table | Louvered pergola, attached pergola, patio covers |
| 10 ft x 14 ft | 140 sq ft | A 6-seat dining set plus a grill along one side | Insulated patio cover |
| 12 ft x 16 ft | 192 sq ft | Dining for 6 to 8 plus a small lounge set | Louvered pergola, attached pergola, patio covers |
| 12 ft x 20 ft | 240 sq ft | Dining for 8 and a sectional, or dining next to an outdoor kitchen island | Louvered pergola, attached pergola, patio covers |
| 14 ft x 20 ft | 280 sq ft | A full outdoor room: sectional, dining for 8 and a fire table with space to walk around | Louvered pergola |
| 12 ft x 20 ft carport | 240 sq ft | One car, SUV or pickup with room to open the doors | Flat roof and cantilever carports |
| 18 ft or 20 ft x 20 ft carport | 360 to 400 sq ft | Two vehicles side by side; 20 ft wide gives extra door room for full-size trucks | Flat roof carport (18 ft and 20 ft), cantilever carport (18 ft) |
Sizes are nominal roof dimensions. Post positions sit slightly inside the roof edge; exact dimensions are on each product's spec sheet.
Sizing questions
Is the listed size the roof or the post footprint?
The listed size is the roof. Posts sit a few inches inside the roof edge, so the post footprint is slightly smaller. Each product page links to a spec sheet with exact post positions.
What if my space falls between two sizes?
Most people pick the next size down so the structure clears walls and fences comfortably. If you want the cover to reach every edge, we can cut a custom size to the inch.
Can I join two units to cover a larger area?
Yes. Two freestanding pergolas can stand side by side with a shared gutter kit, which is often more affordable than one oversized custom unit. Our team can help you plan the layout.
How much clearance do I need from my house or fence?
We suggest about 2 ft of open space around freestanding posts for walking and gutter access. Your city or HOA may require more from property lines, so check local setbacks before you order.
Does the calculator account for slope or roof height?
No. It checks the footprint only. Measure overhead obstructions and patio slope separately, and call us if your patio drops more than about 2 in over 10 ft.
Found your size?
Pick your structure, size and finish in a few steps, or order free color samples to see finishes in your own light.