
Louvered pergola
Pergoset Atlas
Motorized louvered roof for sun, shade and rain.
Configure & quote
Pergoset · USA collection
Motorized vertical glass walls made to your opening. Choose your design and finish, then open the stacked glass sashes in a live 3D preview.
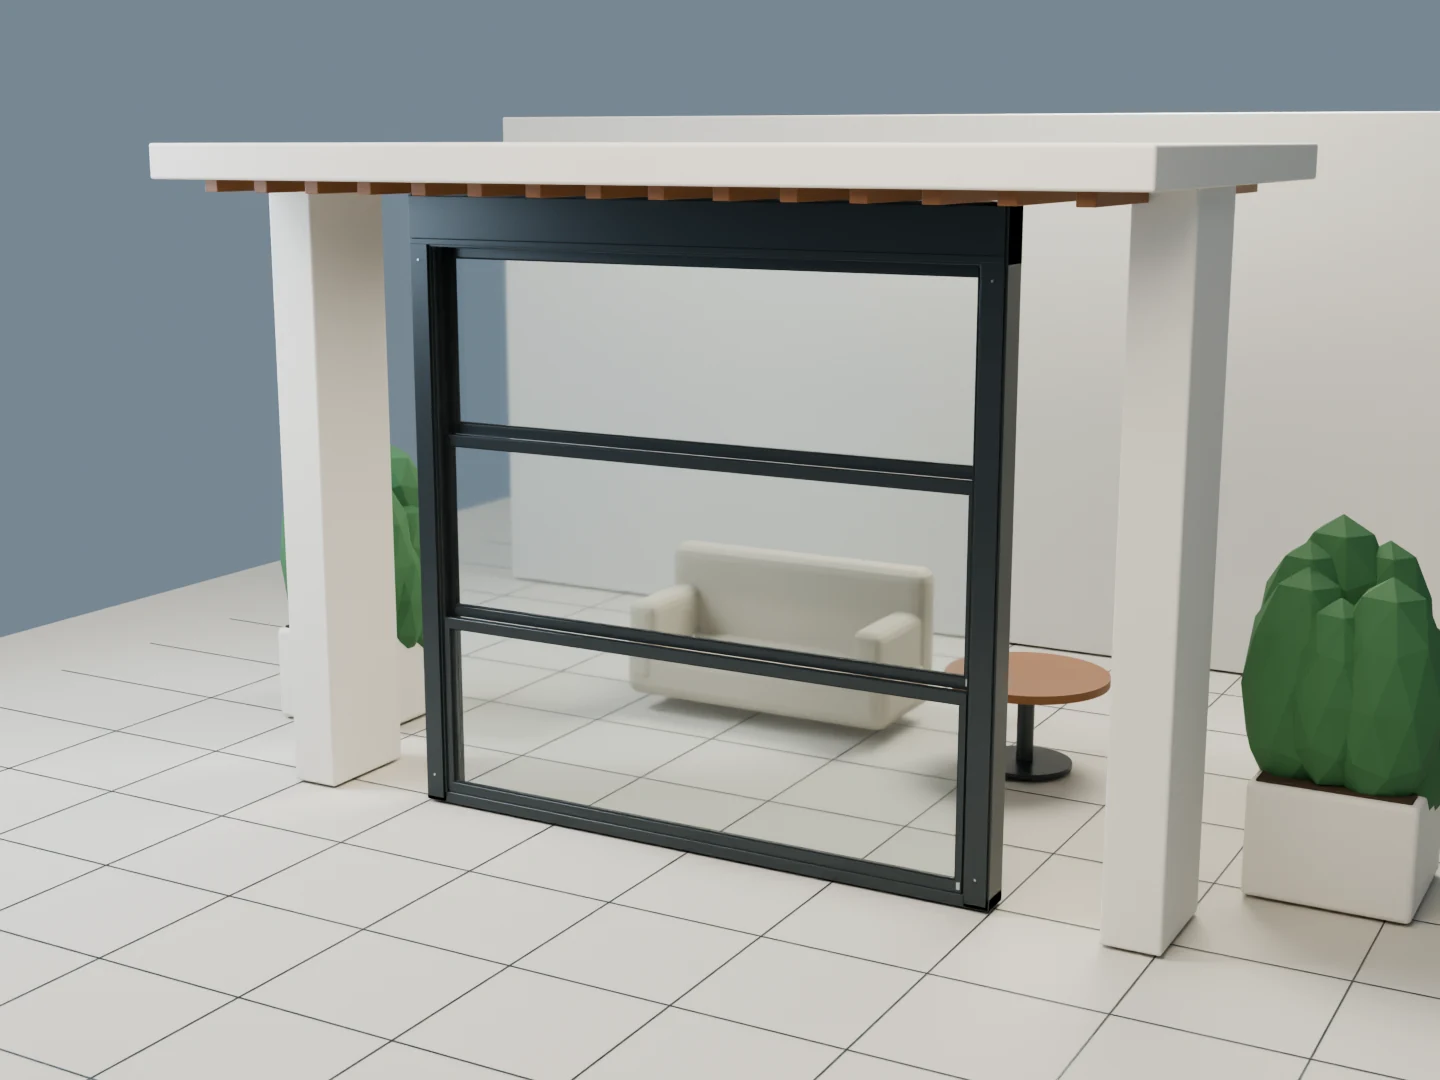
3D preview of a Solace One vertical glass wall, 13 feet 1 inch wide and 8 feet 2 inches high. A visual guide, not a construction drawing.
The top two sashes lower into separate guide channels while the bottom sash stays fixed. Profile depth, seals and glass build-up follow the selected design. This preview is a visual guide, not a construction drawing.
Enter the exact structural opening.
Width
Side to side across the opening
Buildable from 6′ 6¾″ to 14′ 9⅛″
Height
Finished floor to the underside of the upper box
Buildable from 6′ 6¾″ to 13′ 1½″
Your quote is based on the nearest standard size that covers your opening: 13′ 1½″ × 8′ 2⅜″ (400 × 250 cm).
Frame color
Glass specification
8 mm tempered glass
Single tempered pane with polished edges
Glass is fixed by the selected design. On-screen colors and tint are a guide, not a calibrated sample.
Packaging, freight, site preparation and installation are quoted separately. Motor limits are commissioned on site.
Your build
Solace One
Pergoset Solace
No payment now. Your personal quote appears right after checkout and is emailed to you as a PDF.
Talk to a specialist
Mon to Fri, 8am to 6pm ET
Solace One
13′ 1½″ × 8′ 2⅜″
Freight delivery to your driveway
Quick answers about delivery, installation and care.
Orders ship by freight to your driveway in the lower 48. The carrier calls ahead to schedule a delivery window.
Warranty terms depend on the product and component. We confirm the applicable manufacturer coverage with your order; contact us with your product and order details for help.
Not when you request a quote. Your quote lists the price, delivery and lead time; payment is arranged after you accept it. Ask our team about installment options.
More aluminum products that pair well with this one.


