Guides5 min read
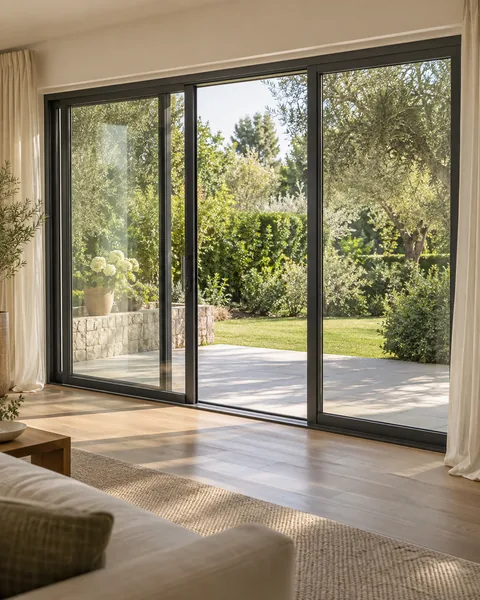
Sliding, multi-slide or French: choosing a patio door
Opening width, track style and glass all change how a patio door feels day to day. Here is what to compare before you order.
Many pergolas, patio covers and carports need a permit. Use this checklist to get your paperwork together before you order.
Guides6 min read
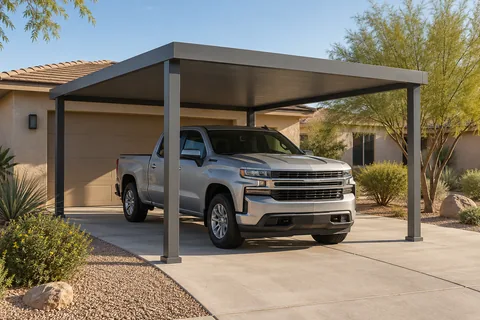
Permit rules vary by city and county, but the questions your building department asks are usually the same. A little homework up front keeps your project on schedule.
Every Pergoset product page includes downloadable spec sheets and installation guides. For many models we can also supply engineering letters that list the rated wind and snow loads, which most permit offices ask for.
Homeowners associations often have their own approval process. Check your HOA guidelines for color and placement rules before you submit plans.
Keep a copy of your permit on site during installation and schedule any required inspections. Most footing inspections happen before concrete is poured.
Guides5 min read
Opening width, track style and glass all change how a patio door feels day to day. Here is what to compare before you order.

Guides5 min read
Both add shade and value to your backyard. Here is how to decide which one fits the way you use your outdoor space.
Guides4 min read
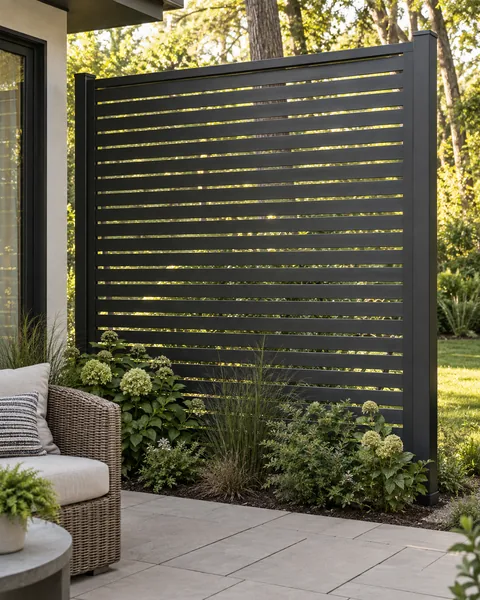
Slats or glass, full height or half: how to add privacy and shelter to a patio without closing it in.
Configure your size and finish online and see pricing and delivery to your ZIP code.